


- HELP
- How to use
- Convenient Features
- Set the inspection report
Set the inspection report
Overview of the inspection report
This service provides a report documenting the results of inspections carried out before shipment.
Tip
- The dimensional measurement results will be added to the drawing enclosed with the shipment.
- The report will be shipped together with the parts in printed form (not digitally).
- The applicable services are Machined Plate, Turning Parts, Sheet Metal, and Sheet Metal Weld.
Caution
- The inspection report does not constitute a certificate of quality assurance.
- If “None” is selected for the inspection report, no inspection report will be attached. Only the standard pre-shipment inspection will be performed.
- The inspection report option is not available when using the Cleaning Service or Mirror Parts.
- For details of meviy’s quality standards, please see below.
CNC Milling:Quality ControlCNC Turning:Quality ControlSheet Metal Parts:Quality ControlWelded Sheet Metal:Quality Control
Sample Inspection Report
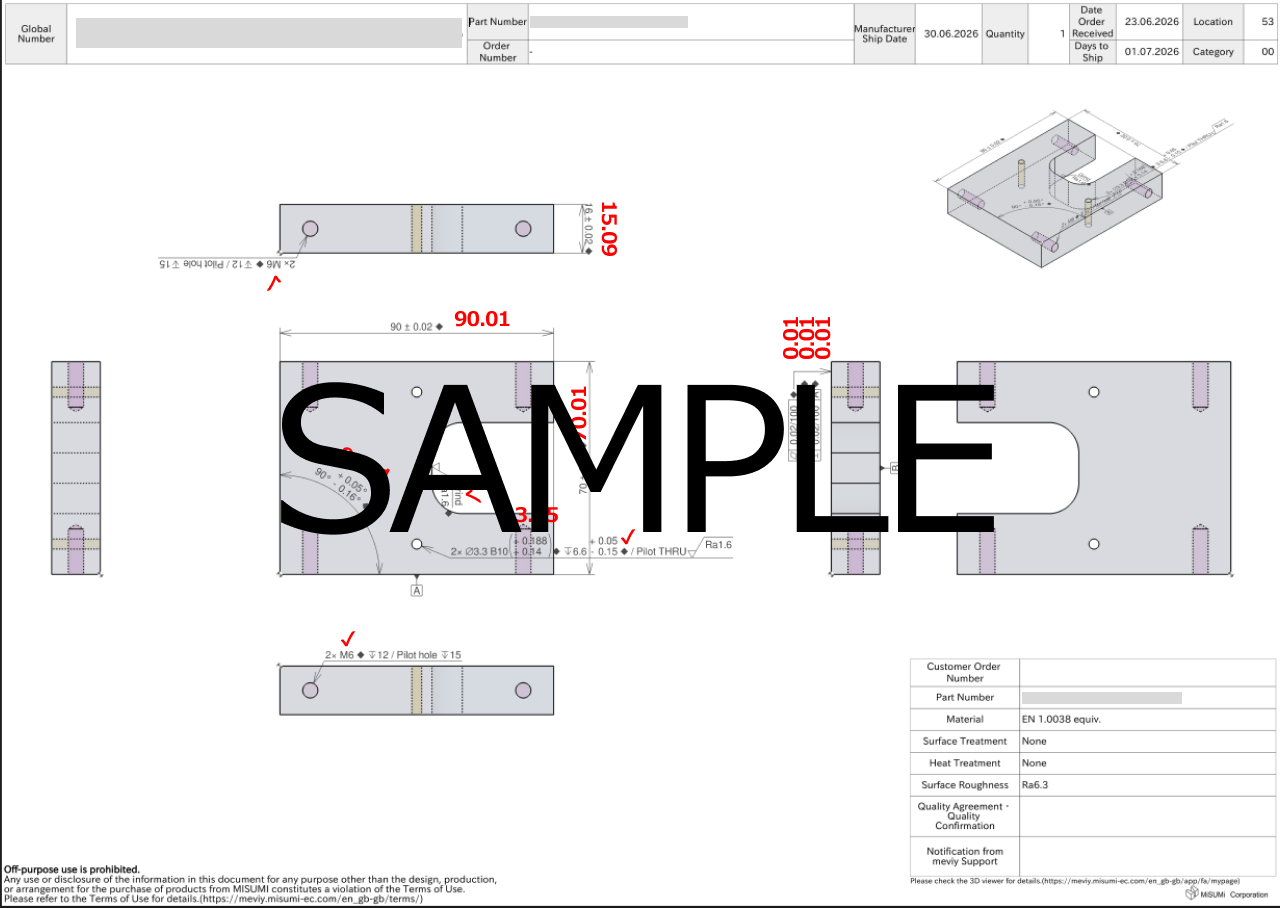
The inspection results will be entered in red on the enclosed drawing.
▼Enclosed Drawing
Caution
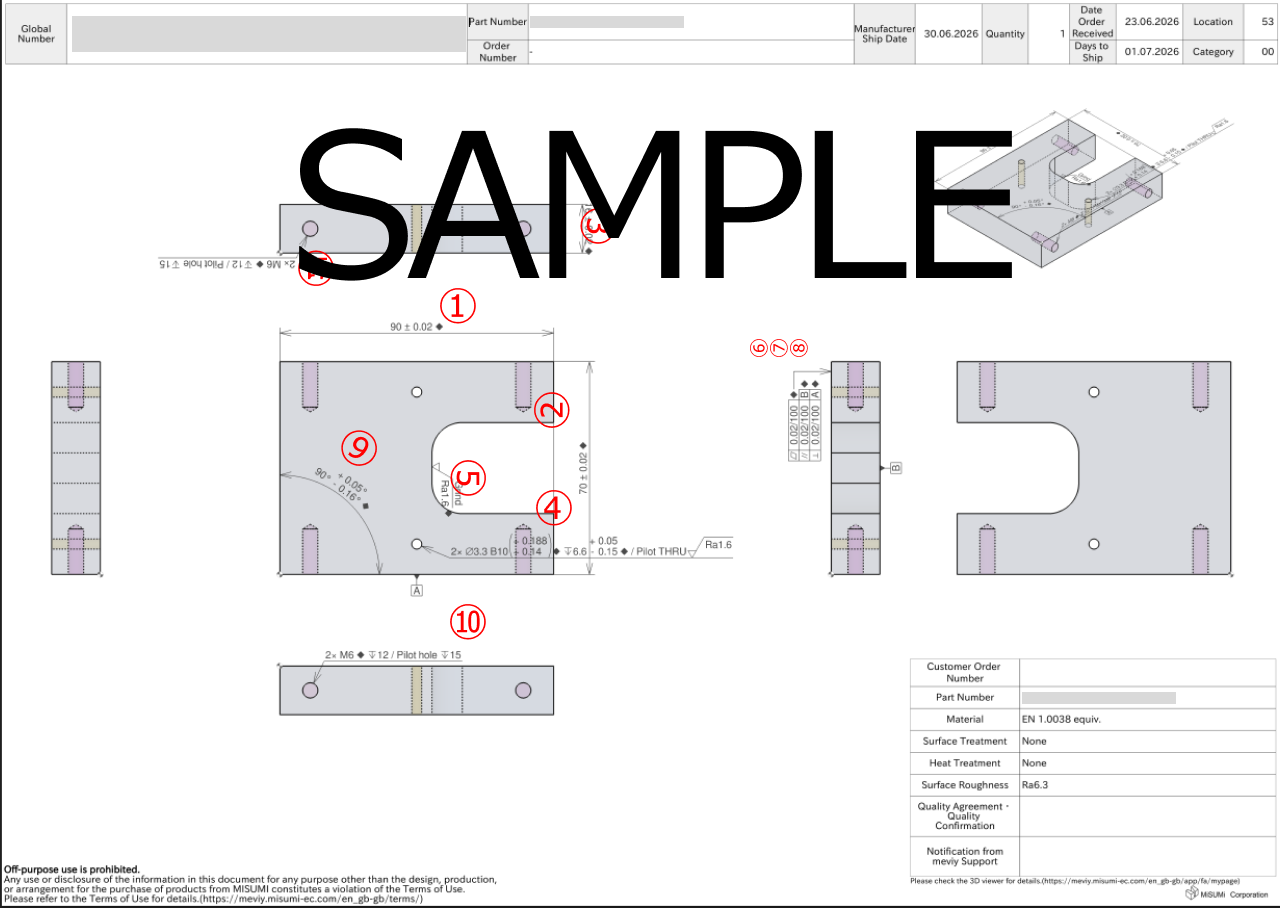
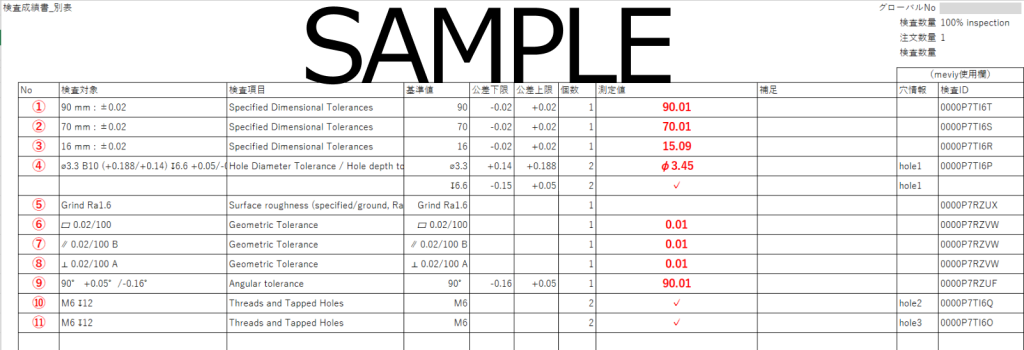
- If there are many inspection items, the results may be provided on both the enclosed drawing and a separate sheet (see example below).
▼Enclosed Drawing
▼Separate Sheet
How to Set Up the Inspection report
▼STEP1
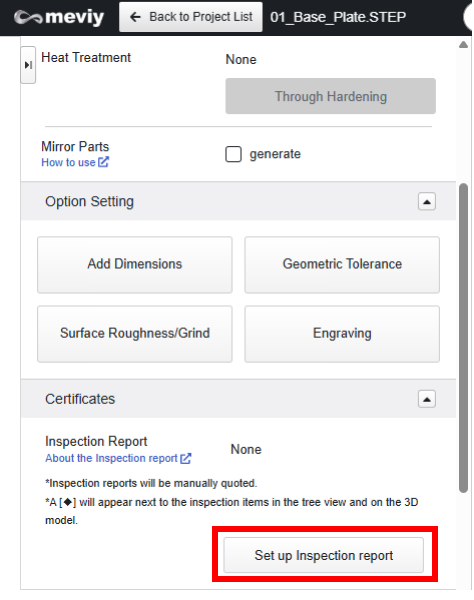
In the Certificates section of the 3D Viewer (below Optional Settings), click the “Set up Inspection report” button.
▼STEP2
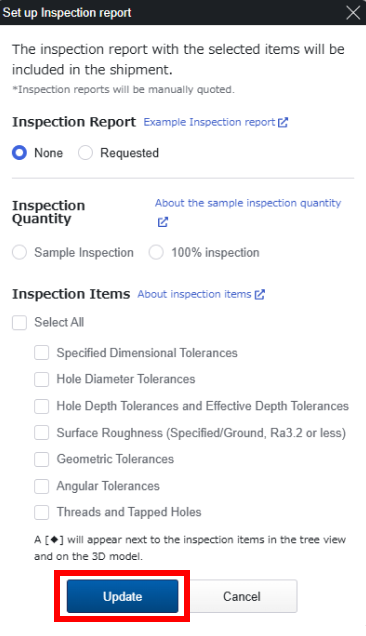
A dialog box will appear. Follow the steps below.
1. Select “Requested” for the inspection report.
*The default value is set to “None”.
2. Select the Inspecion Quantity: “Sample Inspection” or “100% Inspection”.
*Please refer to the “Inspection Quantity” section at the bottom of this page for the applicable sample size.
3. Tick (✓) the desired inspection items.
*Only items present in the model are active (selectable).
Example: If the model contains only Threads and Tapped Holes, only the thread and threaded hole items are active.
4. Finally, click the “Update” button.
Caution
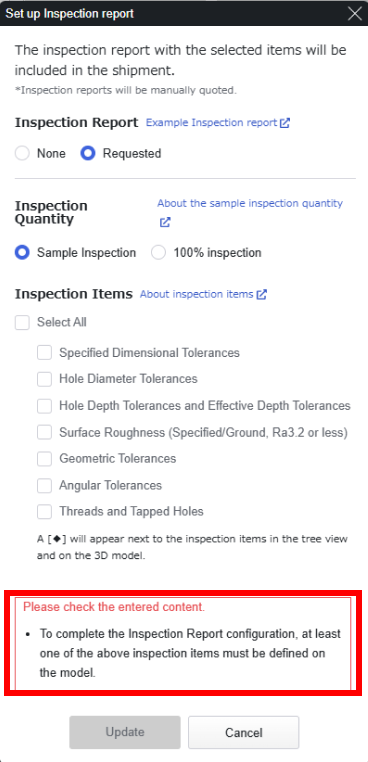
- An inspection report cannot be selected unless the model contains eligible inspection items (see the table above). Otherwise, the following error will appear in the dialog box.
Make sure to specify the relevant inspection items (such as tolerances, surface roughness, and threads) in the model before selecting the inspection report.
Inspection Quantity
You can choose between sample inspection and 100% inspection. If you select sample inspection, the sample size will be determined as follows.
▼Sampling Quantity Table
- The number of samples inspected depends on the order quantity, as shown in the table below. Please note that the sample size cannot be specified individually.
| Order Quantity | Sample Size Inspection Quantity |
|---|---|
| 1 | 1 |
| 2 | 2 |
| 3~15 | 3 |
| 16~25 | 5 |
| 26~50 | 9 |
| 51~100 | 13 |
| 101~150 | 23 |
| 151~300 | 33 |
| 301~500 | 51 |
| 501~1000 | 75 |
Inspection Item (CNC Milling/CNC Turning)
The following table lists the inspection items, applicable dimensions, and methods used to record the results.
| Inspection Item | Eligible | Details | Applicable Service | Result Recording Method | Additional Information | |
|---|---|---|---|---|---|---|
| CNC Milling | CNC Turning | |||||
| Specified Dimensional Tolerances | Dimensions | 〇 | 〇 | Numerical Value | ||
| Position/Hole Position Dimensions | 〇 | 〇 | ||||
| Groove Outer Diameter | ー | 〇 | ||||
| External Diameter | ー | 〇 | ||||
| Hole Diameter Tolerances | Precision Holes | 〇 | 〇 | ◆ Results are recorded as follows, depending on the measuring instrument used (example: φ11):
|
Hole Group: All Holes | |
| Slotted Hole Width Tolerance (including Internal Keyways) | 〇 | 〇 | ||||
| Internal Diameter | ー | 〇 | ||||
| Hole Depth Tolerances and Effective Depth Tolerances | 〇 | ー | Check mark | |||
| Surface Roughness | Specified surface roughness | Ra3.2 | 〇 | 〇 | Check mark | |
| Ra1.6 | 〇 | 〇 | Check mark | |||
| Ra0.8 | 〇 | 〇 | Numerical Value | |||
| Ra0.4 | 〇 | 〇 | Numerical Value | |||
| Grinding and polishing | Ra3.2 | 〇 | 〇 | Check mark | ||
| Ra1.6 | 〇 | 〇 | Numerical Value | |||
| Ra0.8 | 〇 | 〇 | Numerical Value | |||
| Ra0.4 | 〇 | 〇 | Numerical Value | |||
| Buffing | Ra3.2 | 〇 | 〇 | Check mark | ||
| Ra1.6 | 〇 | 〇 | Numerical Value | |||
| Ra0.8 | 〇 | 〇 | Numerical Value | |||
| Ra0.4 | 〇 | 〇 | Numerical Value | |||
| Geometric Tolerances | Flatness | 〇 | 〇 | Numerical Value | ||
| Parallelism | 〇 | 〇 | ||||
| Squareness | 〇 | 〇 | ||||
| Circularity | ー | 〇 | ||||
| Concentricity | ー | 〇 | ||||
| Straightness | ー | 〇 | ||||
| Cylindricity | ー | 〇 | ||||
| Circular runout | ー | 〇 | ||||
| Total runout | ー | 〇 | ||||
| Angular Tolerances | 〇 | ー | Numerical Value | |||
| Threads and Tapped Holes | Tapped hole | 〇 | 〇 | Check mark | Hole Group: Sampling | |
| Insert Holes | 〇 | 〇 | ||||
| Inch tap | 〇 | 〇 | ||||
| Internal Diameter (Nominal Diameter M, Tapered Threads, etc.) | ー | 〇 | ||||
| External Diameter (Nominal Diameter M, Tapered Threads, etc.) | ー | 〇 | ||||
Caution
- Dimensions without specified tolerances are manufactured in accordance with the general tolerances of JIS B 0405 (medium class). Individual measurement results are not provided.
- When Flat Bar is selected, automatically applied tolerances are excluded from inspection.
Inspection Item (Sheet Metal Parts/Welded Sheet Metal)
| Inspection Item | Eligible | Result Recording Method | Additional Information |
|---|---|---|---|
| Specified Dimensional Tolerances | Dimensions | Numerical Value | |
| Position Dimension | |||
| Hole Position Dimension | |||
| Hole Diameter Tolerances | Precision Holes | Numerical Value | Hole Group: All Holes |
| Slotted Hole | |||
| Rectangular hole | |||
| Tapped Holes | Tapped hole | Check mark | Hole Group: Sampling |
| Friction Drilled/Tapped Holes | |||
| Insert Holes | |||
| Installation Items | Nut | Check mark | |
| Socket | |||
| Welding Points | Finish, Method, etc. | Check mark |
Caution
- Dimensions without specified tolerances are manufactured in accordance with JIS B 0408 Class B/C for Sheet Metal and JIS B 0405 Class C for Sheet Metal Weld. Individual measurement results are not provided.
Other
- A manual quotation is required.
- The lead time may be longer than usual depending on the inspection quantity, number of inspection points, and complexity of the inspection (e.g. when a coordinate measuring machine is required).